Short answer: exterior stairs on a house in BC have to meet Section 9.8 of the BC Building Code (Vancouver applies the same rules through its own building by-law). For stairs serving one home, risers are 125-200 mm and runs 255-355 mm, handrails sit 865-1070 mm above the nosing, and guards are needed once the drop is over 600 mm. Check with your municipality about a permit before you rebuild.
Table of Contents
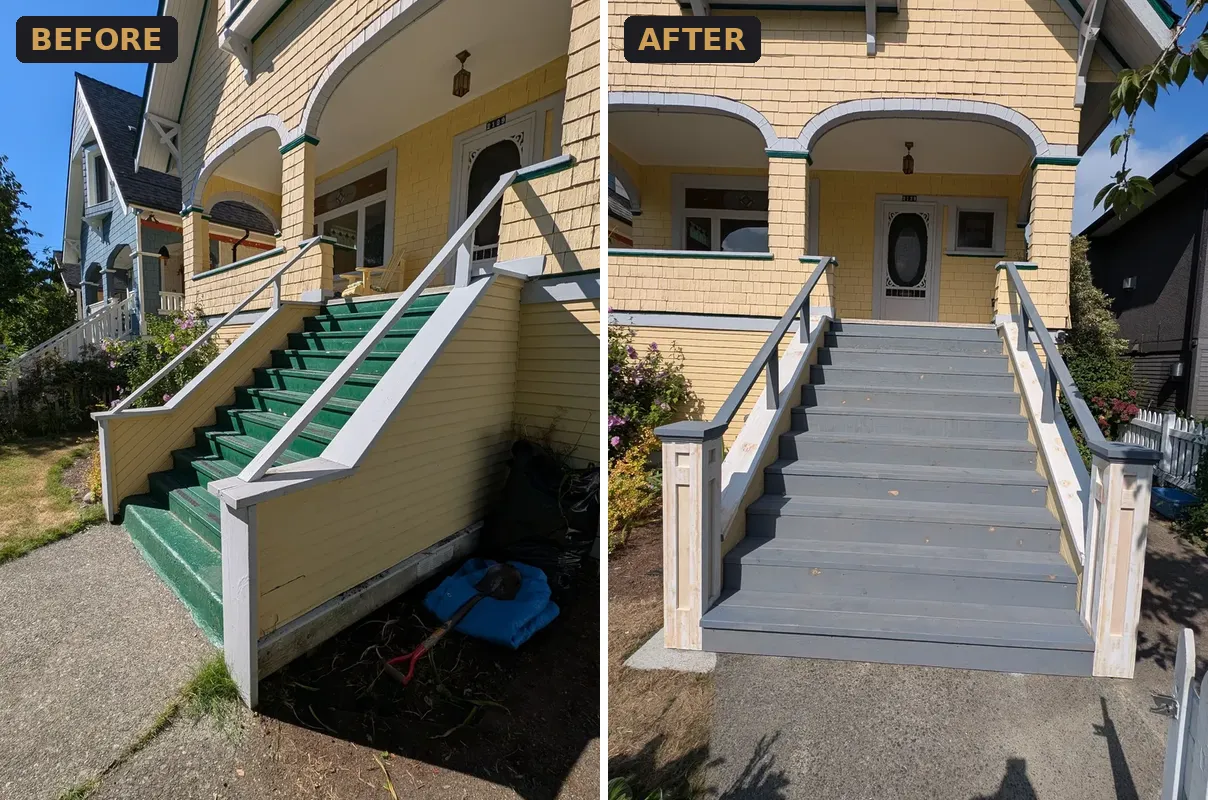
Stairs are the single most common carpentry job in our files - they show up in more of our carpentry quotes than decks, siding or windows. Most of them are on houses built long before the current code, so the question is rarely "how do I build a code stair from scratch" and usually "my stairs are rotting - do I have to change them when I rebuild?"
The numbers (private stairs serving one dwelling)
These are the figures we work to. They come from BCBC Section 9.8 and the District of North Vancouver's deck guide, which spells them out for homeowners. Your municipality's inspector has the final word.
- Rise: 125 mm minimum, 200 mm maximum per step - and every riser in a flight the same height.
- Run: 255 mm minimum, 355 mm maximum.
- Width: 860 mm minimum.
- Handrail: needed on stairs with four or more risers, 865 mm to 1070 mm above the tread nosing.
- Guards: required where the walking surface is more than 600 mm above the ground below - 900 mm high up to 1800 mm of drop, 1070 mm high above that.
- Openings: a 100 mm ball must not pass through a guard, and no climbable rails between 140 mm and 900 mm.
- Finish: exterior stairs that are not concrete need a slip-resistant finish.
What we find on old Vancouver stairs
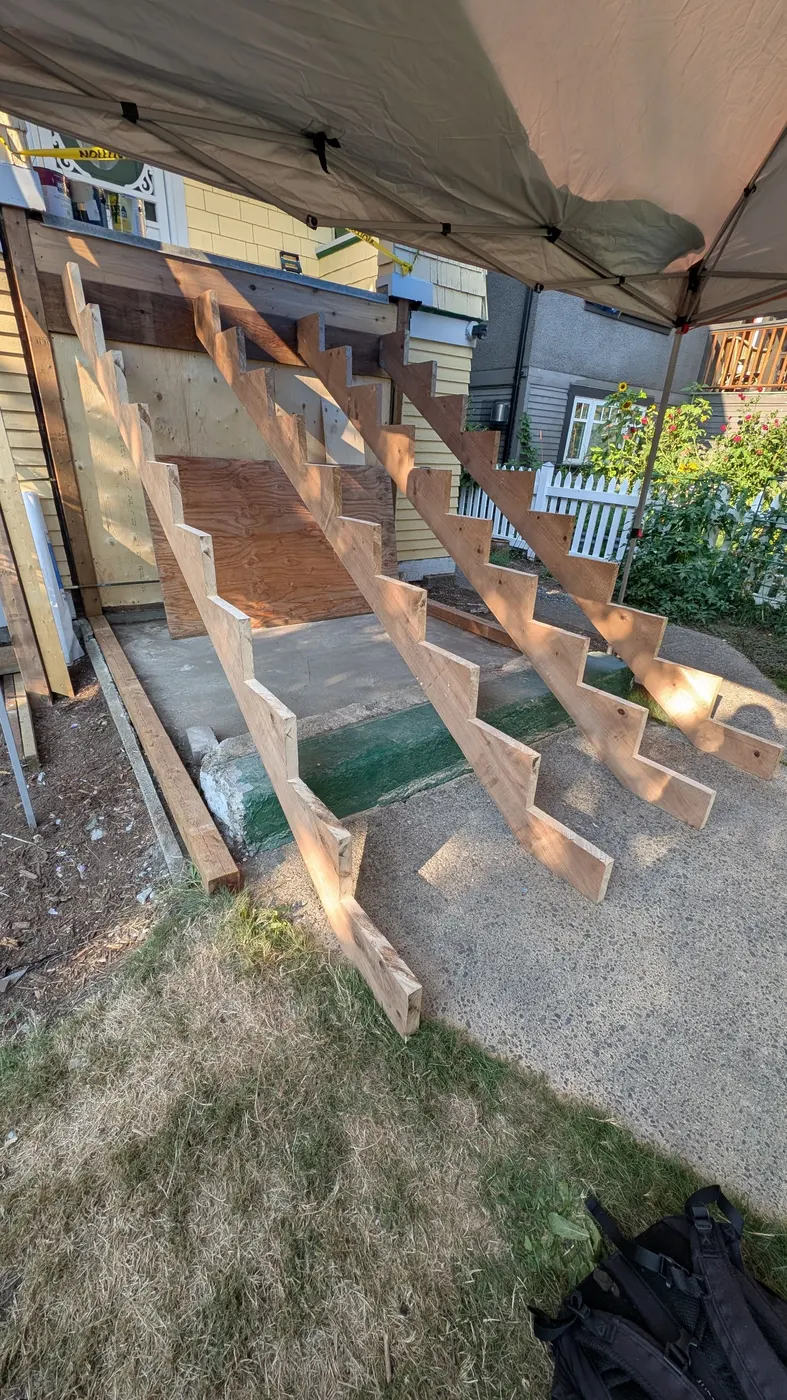
- Too steep. On a 2025 rebuild the old stairs simply did not have enough run. We changed the layout to a correct rise and run - which made the stair longer - and framed storage underneath.
- Rot at the bottom. Post bases, the bottom of stringers and the first tread sit closest to wet ground. That is where we open up first. See the rotted porch stairs case.
- Hidden damage behind the stair. When a stair is fastened to the house, water runs down behind it. On one back stair in Kensington-Cedar Cottage, the wall framing behind it was rotted and had to be rebuilt before the new stair went on. The full case is here.
- Guards that are too low or too open. Older porches often have 750 mm railings with wide gaps. A rebuild is the time to fix that.
Permits in Metro Vancouver
Rules differ by city. The District of North Vancouver, for example, requires a permit for a deck attached to the house that is more than 600 mm high. A small like-for-like repair is often handled differently from a new or reconfigured stair. Before we change a layout, we tell you whether the change is likely to need a permit and who should apply.
Building it to last in our rain
- Seal cut ends. Every cut end of new wood gets sealed; on caps and trim we prime all six sides before install.
- Get the bottom off the ground. Posts on proper footings, not buried in soil. Some rebuilds need a new concrete pad or footing - that is one of the things that can change a quote once the old stair is off.
- Pick the tread material for where it is. Cedar for the look, pressure-treated where it will not show, composite where you never want to paint again.
- Finish both sides. Treads, risers, stringers and railings get two coats; the underside is where moisture sneaks in.
Frequently asked questions
Do I have to bring old stairs up to code when I repair them?
A small repair usually does not trigger a full upgrade. A rebuild or a new layout normally has to meet the current code. Ask your municipality before you start.
What is the most common code problem on old porches?
Steep stairs (risers over 200 mm or short runs) and guards that are too low.
How long does a stair rebuild take?
Most single staircases we rebuild take one to two weeks, weather permitting. Hidden rot adds time.
Can you match the original look?
Yes - we often rebuild balusters and railings to the original pattern so the house still looks like itself. See the Kitsilano stairs.